
Elevating Roofing Designs: Skylights, Dormers, and Chimneys as Architectural Enhancements
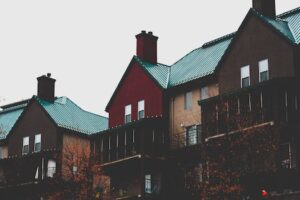
Roofing Enhancements: Skylights, Dormers, Chimneys
A roof isn’t merely a protective covering; it’s an opportunity for architectural artistry. Let’s delve into how skylights, dormers, and chimneys can transform roofing into captivating design features:
1. Skylights: Bringing the Sky Indoors
– Natural Illumination: Skylights invite abundant natural light into interiors.
– Visual Expansion: They create a sense of spaciousness by connecting indoor and outdoor spaces.
– Energy Efficiency: Properly placed skylights reduce the need for artificial lighting during the day.
– Enhanced Ventilation: Some skylights can be opened to promote fresh air circulation.
– Variety of Styles: From fixed to operable and tubular, skylights offer design versatility.
2. Dormers: Windows in the Sky
– Extra Space: Dormers extend interior space, often used for attics or additional rooms.
– Architectural Character: They add charm and depth to the roofline, enhancing curb appeal.
– Light and Airflow: Like skylights, dormers increase natural light and ventilation.
– Style Variation: Shed, gable, hipped, and eyebrow dormers cater to diverse architectural styles.
3. Chimneys: Functional Elegance
– Ventilation and Heating: Chimneys are essential for routing smoke and fumes from fireplaces and stoves.
– Architectural Focal Points: They punctuate the roofline, adding a vertical element of interest.
– Material Diversity: Chimneys can be constructed using bricks, stones, or metal, complementing different aesthetics.
– Decorative Potentials: Decorative caps and treatments enhance the chimney’s visual impact.
– Modern Adaptations: Even without fireplaces, chimneys can serve as design accents.
Incorporating Enhancements: What to Consider
– Architectural Cohesion: Ensure additions align with the overall architectural style of the building.
– Functional Purpose: Determine the purpose of the enhancement – whether for light, space, or functionality.
– Roof Integrity: Seek professional guidance to ensure that the roofing structure can support the additions.
– Aesthetics and Balance: Choose sizes, shapes, and materials that harmonize with the existing structure.
– Local Regulations: Check local building codes and regulations before adding enhancements.
Skylights, dormers, and chimneys are more than architectural embellishments; they’re artistic expressions that elevate roofing designs to new heights. These enhancements not only infuse natural light and character into spaces but also underscore the delicate balance between form and function. As you consider incorporating these features into your roofing design, remember that each enhancement holds the potential to transform a roof into a canvas of creativity and functionality.
RELATED SEARCH TERMS ABOUT ROOFING ENHANCEMENTS: SKYLIGHTS, DORMERS, CHIMNEYS:
- Illuminating Elegance: The Magic of Skylights, Dormers, and Chimneys in Roofing Design
- Skylights: Portals to Radiance in Modern Roofing Aesthetics
- Dormers Unveiled: Windows of Opportunity in Roofing Innovation
- Chimneys as Architectural Marvels: Weaving Functionality and Beauty into Roofing
- Redefining Rooftop Dynamics: Skylights, Dormers, and Chimneys in Contemporary Architecture
- Beyond the Roofline: Skylights, Dormers, and Chimneys as Artful Roofing Additions
- Chimneys: Rising Beacons of Tradition and Modernity on Rooftops
- Crafting Light and Space: The Strategic Beauty of Dormers in Roofing Evolution
- Skylights: Seamlessly Blending Nature and Roofing Design
- Dormers and Chimneys: The Fusion of Practicality and Aesthetics in Roofing Enhancement